Leave a Message

Thank you for your message. We will be in touch with you shortly.

6938 REVERIE PARK AVE
VIEW PHOTOS
Courtesy of EXP REALTY LLC
$2,750/mo

6938 REVERIE PARK AVE

3 Beds 3 Baths 1,675 Sq.Ft. 2,220 Sq.Ft.

Description

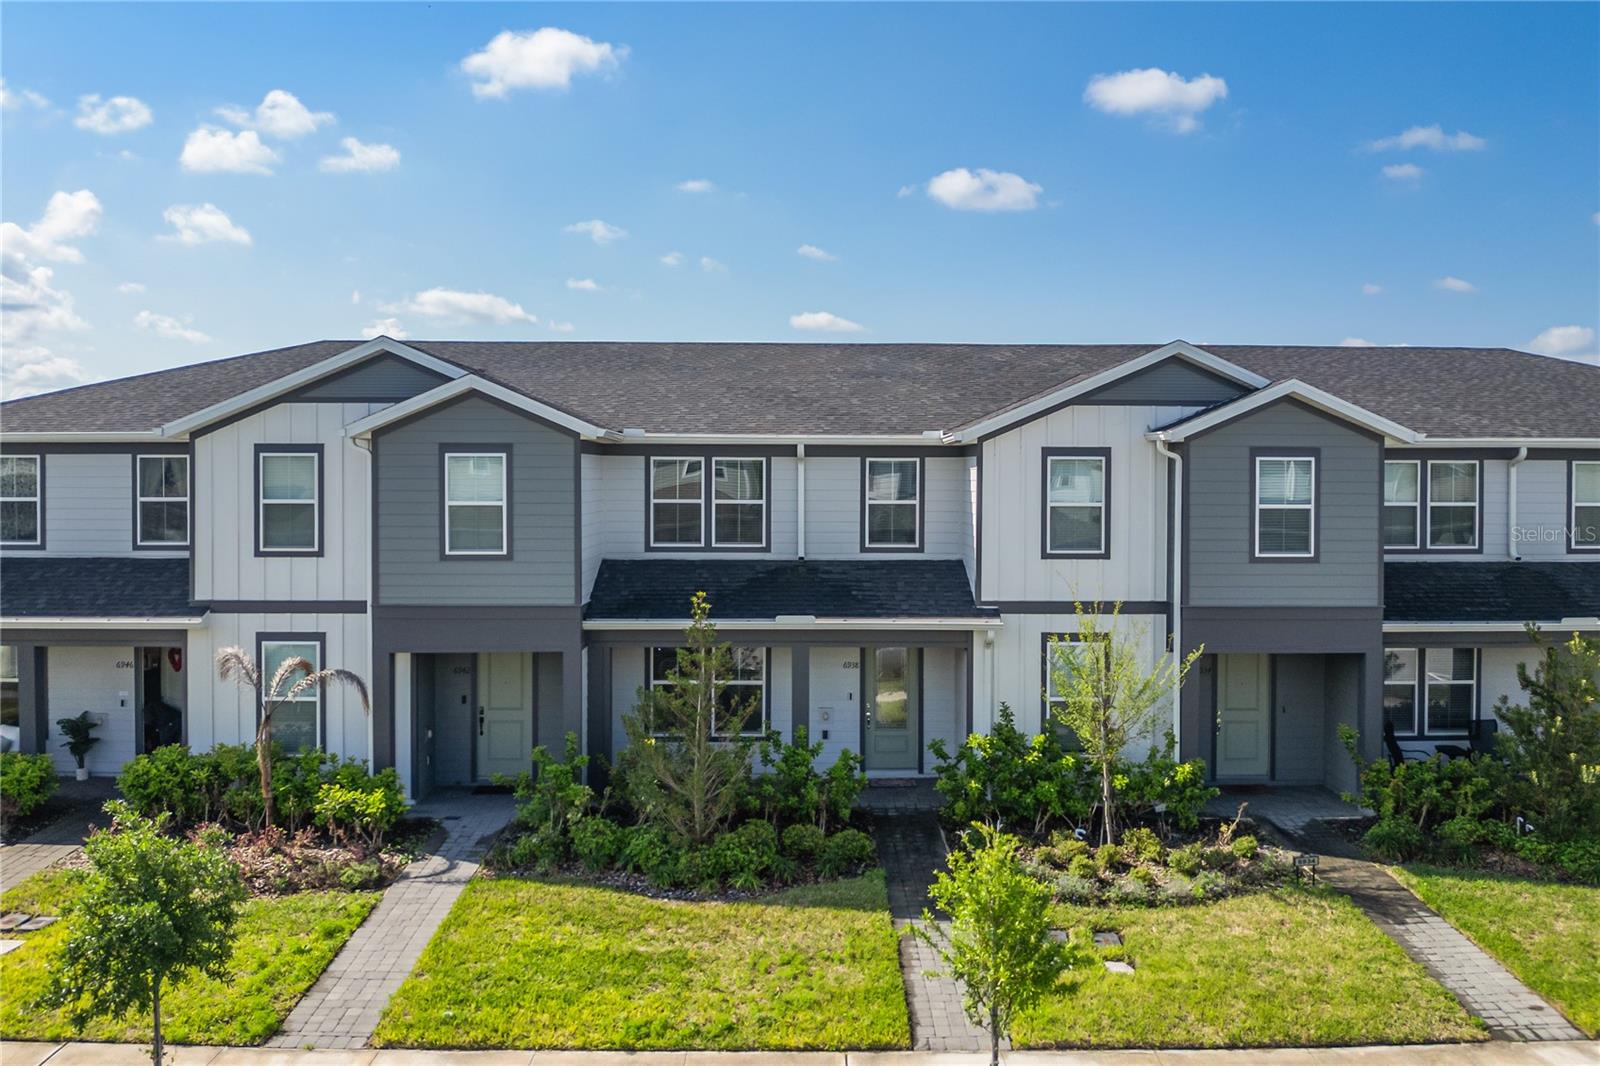
Virtually Staged. This thoughtfully crafted townhome is tucked inside the master planned EverBe community of Orlando. Featuring the popular Foxtail floor plan, it boasts 3 spacious bedrooms and 2.5 bathrooms, along with an array of premium upgrades. Highlights include exterior rain gutters, interior blinds for added privacy, an elegant iron stair railing, and a double-car garage equipped with an epoxy-coated floor for a sleek and low-maintenance finish. A welcoming front porch greets you as you arrive home. Step inside the foyer featuring luxury vinyl flooring that runs throughout the main level, which opens into a bright, open-concept main level. The expansive gathering room flows seamlessly into a large dining area that accommodates seating for six and a well-dressed kitchen featuring quartz countertops, a generous center island for meal prep, a designer backsplash, and stainless steel appliances. A private courtyard offers an ideal outdoor retreat and connects the home to the rear-entry garage via a covered walkway. The first floor also includes a convenient powder room, storage space, and a dedicated laundry area, providing both functionality and ease. Upstairs, you'll find a second level designed for comfort and privacy, complete with plush carpet flooring throughout. The owner's suite serves as a relaxing escape, featuring a spacious walk-in closet by Closets by Design Orlando. The en-suite bathroom enhances the experience with its dual sinks, elegant quartz countertops, and a modern walk-in shower, providing both functionality and luxury. Two additional bedrooms, each with ample built-in closet storage, share a full bathroom, also upgraded to quartz counters and a shower/tub combo, making this layout perfect for families or a home office setup. Living in EverBe offers a lifestyle centered around connection and convenience. Residents can enjoy exceptional community amenities, including a resort-style pool and fitness center, both within a one-minute walking distance, sports courts, green spaces, a community garden, a playground, scenic trails for running and biking, and multiple gathering areas designed for relaxation and socializing. The neighborhood's thoughtfully planned environment encourages outdoor living while being just minutes away from Orlando's top dining, shopping, and entertainment destinations.

Share Property

Location

6938 REVERIE PARK AVE, ORLANDO, FL 32829

Status

For Lease
Lissette  Sanchez

Lissette Sanchez

Property Amenities

Interior
Laundry room Electric Dryer Hookup, Inside, Laundry Closet, Washer Hookup
Appliances Dishwasher, Disposal, Dryer, Electric Water Heater, Microwave, Range, Refrigerator, Washer
Flooring Carpet, Luxury Vinyl
Total Bedrooms: 3
Half Bathrooms: 1
Full Bathrooms: 2
Other Interior Features Eat-in Kitchen, Living Room/Dining Room Combo, Open Floorplan, Primary Bedroom Upstairs, Solid Surface Counters, Stone Counters, Walk-In Closet(s)
Area & Lot
Total area 2,215 Sq.Ft.
Lot Area 2,220 Sq.Ft.
Living area 1,675 Sq.Ft.
MLS® ID O6427216
Year Built 2024
Type Townhouse
Status For Lease
Exterior
Stories 2
Air conditioning Central Air
Heat type Central, Electric
Water Source Public
Garage Space 2.0
Security Features Smoke Detector(s)
Sewer Public Sewer
Other Exterior Features Courtyard, Rain Gutters, Sidewalk
Parking Driveway, Garage Faces Rear
Lot Features City Limits, Landscaped, Sidewalk, Paved
Utilities Cable Available, Electricity Connected, Public, Sewer Connected, Underground Utilities, Water Connected
Finance
Lease Price $2,750/mo
image

Schedule a Showing

We would love to show you our beautiful property. Please select your preferred date and time below. An agent will be in touch shortly to confirm your appointment.

Schedule a Showing

We would love to show you our beautiful property. Please select your preferred date and time below. An agent will be in touch shortly to confirm your appointment.

Thank you for your interest in 6938 REVERIE PARK AVE, ORLANDO, FL 32829. We are reviewing your request and will be in touch shortly!

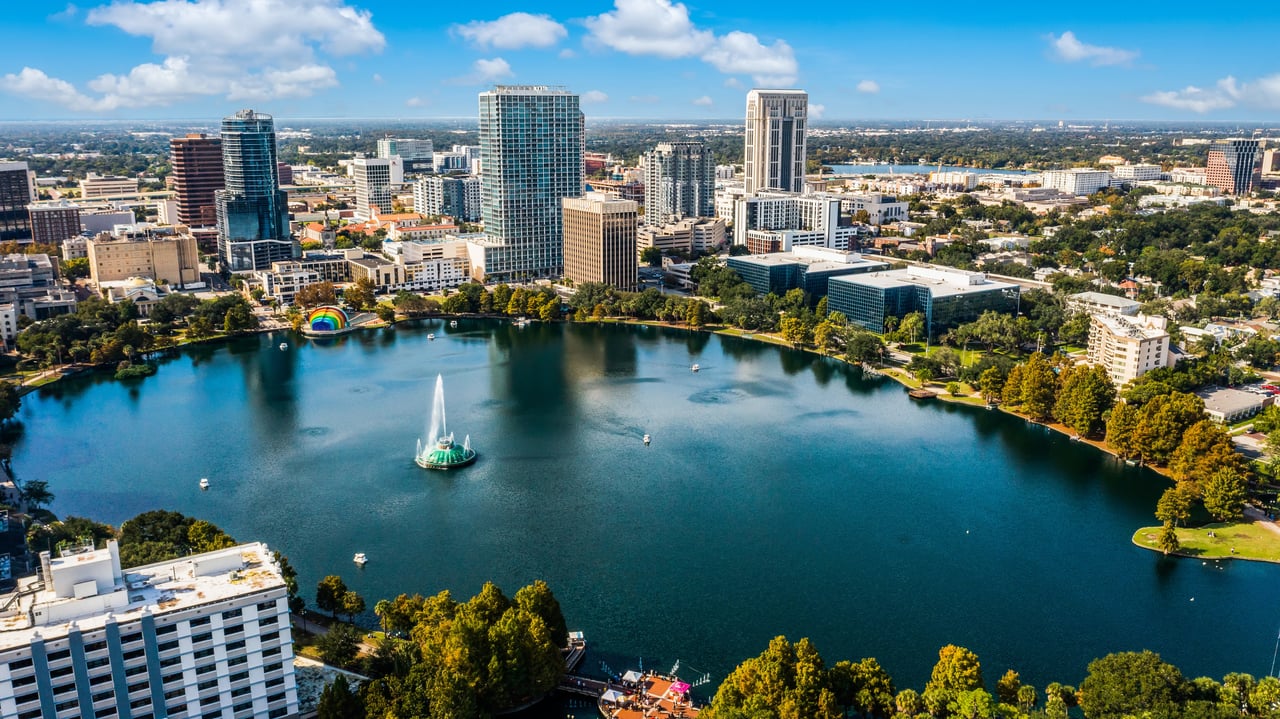
Orlando

Comprising parks like the Magic Kingdom and Epcot, as well as water parks.

Work With Us

Looking to sell your home, relocate, or invest in a new construction or custom-built home? The Sanz Luxury Team, powered by eXp Realty, offers a team of highly skilled professionals dedicated to providing exceptional service. With our intelligence, creative problem-solving skills, and proven track record, we're committed to elevating your real estate experience. Let us guide you to success.