
Leave a Message

Thank you for your message. We will be in touch with you shortly.

5201 APPENINE LOOP E
VIEW PHOTOS
Courtesy of EXP REALTY LLC, Lissette Sanchez  Listing Contact: 888-883-8509 
$400,000

5201 APPENINE LOOP E

4 Beds 3 Baths 2,190 Sq.Ft. 7,405 Sq.Ft.

Description

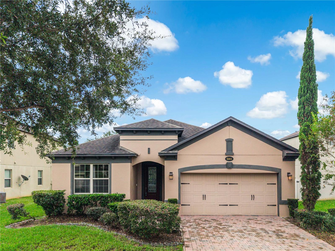
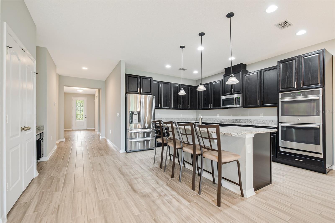
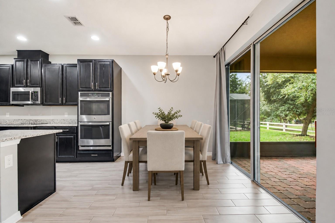
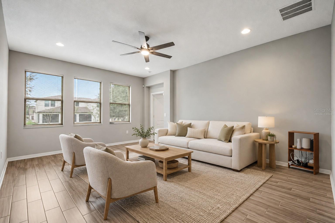
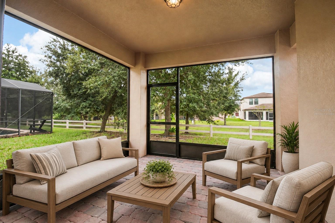
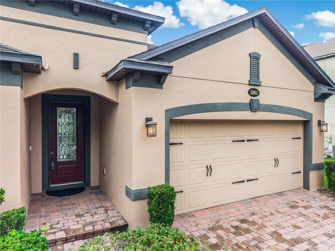
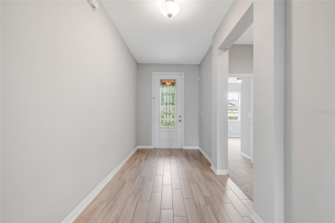
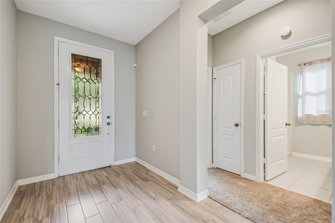
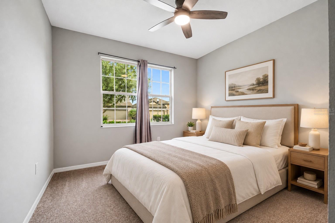
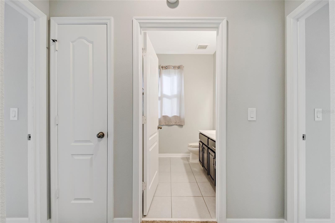
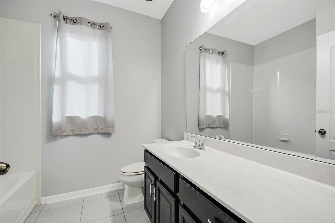
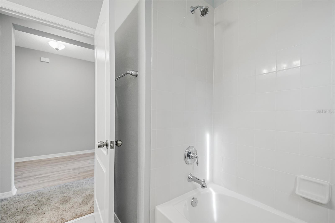
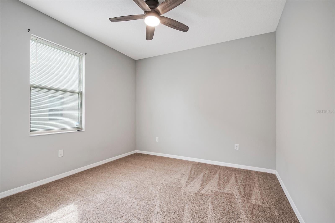
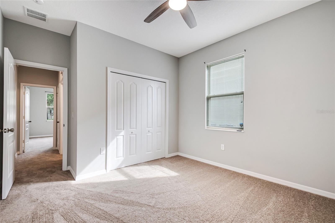
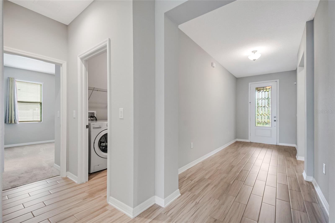
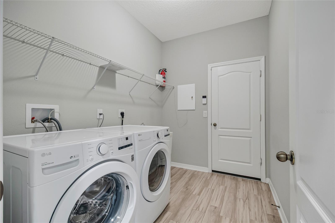
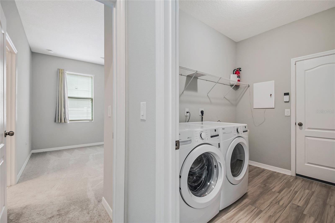
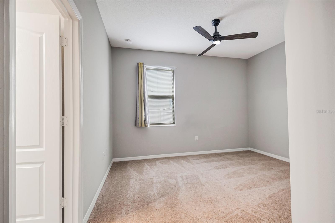
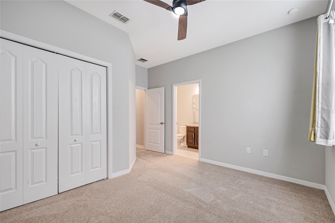
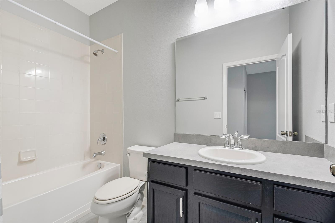
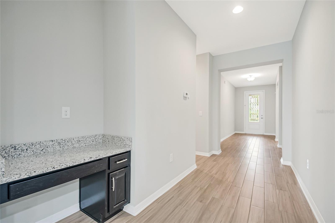
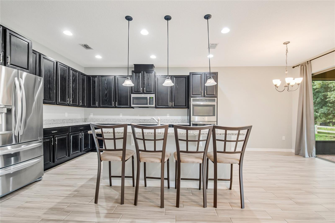
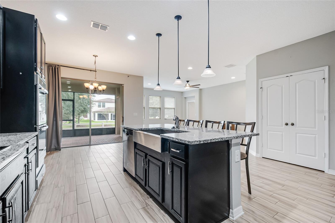
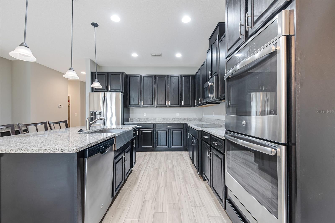
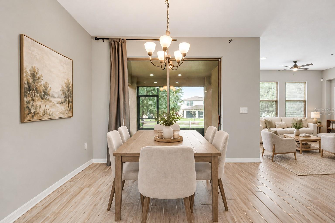
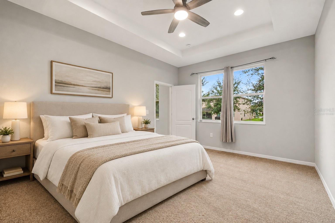
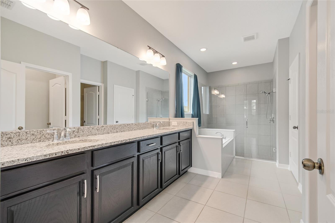
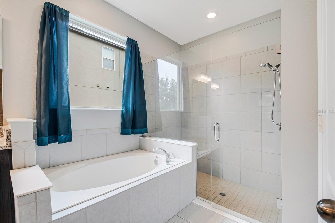
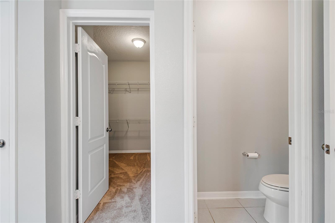
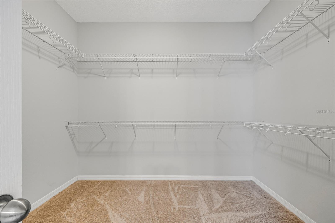
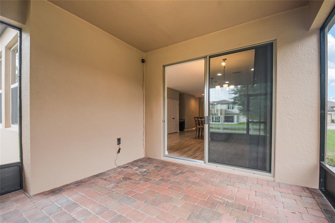
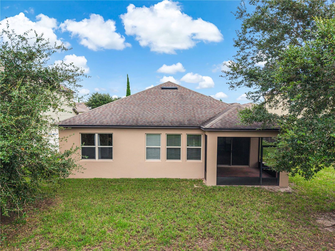
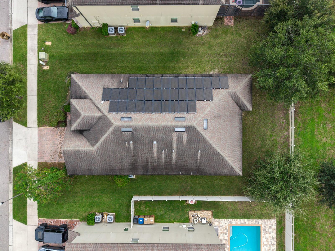
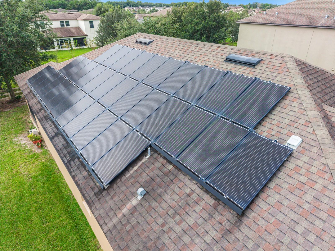
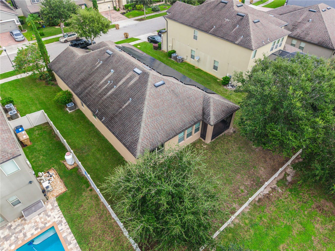
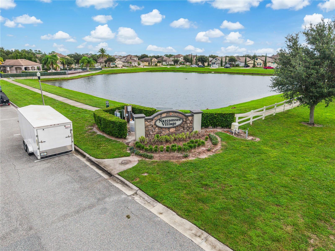
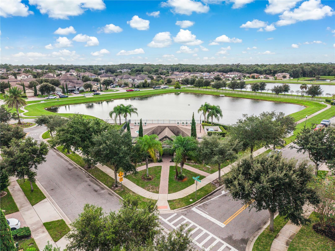
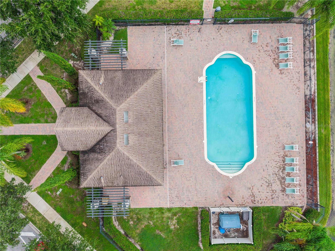
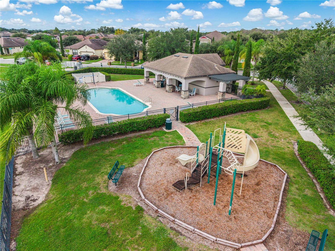
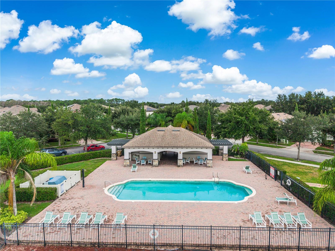
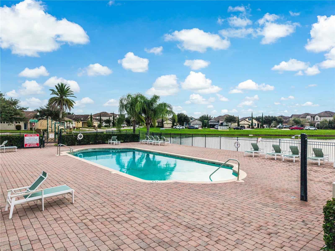
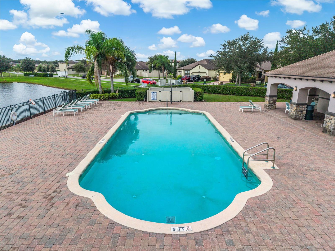
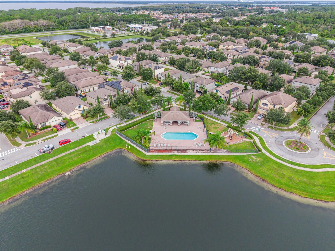
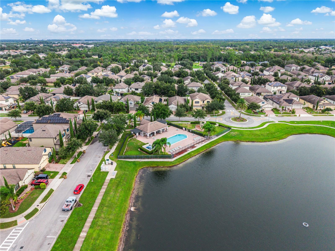
Narcoossee Village | Solar Panels Paid Off | 4 Bed & 3 Baths | 2 Car Garage | This spacious single-family home features 4 bedrooms, 3 bathrooms, and 2,190 square feet of living space, all nestled in the quiet neighborhood of Narcoossee Village in St. Cloud. As you enter, you'll find a foyer with room for a dedicated drop zone, and elegant porcelain tile flooring throughout all common areas of the home. At the front, there are two large bedrooms with ceiling fans and generously sized closets that share a full-sized bathroom. At the end of the hallway, you'll find the laundry room and a third guest bedroom with a private en-suite, perfect for overnight guests or use as a home office. At the center of the home is a modern kitchen that boasts espresso cabinets, a three-door refrigerator, a dishwasher, and a built-in oven and microwave. A closet pantry provides ample space for dry goods and countertop appliances, helping to keep the kitchen tidy. The large island with seating offers a casual dining option, while a dedicated dinette area opens through sliding glass doors to the screened paver patio, ready for enjoyment in cooler weather. The living room features a trio of windows that flood the space with natural light. The primary suite is located at the rear of the home and includes a spacious en-suite bathroom with double sinks, a soaking tub, and a walk-in shower. A separate toilet room and a walk-in closet complete this luxurious retreat. The fully paid-off solar panel system, which conveys with the sale, allows the new owner to enjoy the benefits of solar energy without any loans or leases to assume. Brand-new carpet provides a fresh, clean feel, making this home ready for its new owner from day one; a freshly painted exterior and a water softener system add further value to the home. This tree lined community features Mediterranean-style homes, a spacious pool and cabana, walking trails around the pond and fountain, and a playground for the younger family members. Situated in the Narcoossee corridor, this home offers convenient access to Lake Nona, shopping, dining, recreational activities, and major roadways, all while maintaining the peaceful residential setting of St. Cloud. This home delivers the space, upgrades, and convenience that buyers seek. Schedule your private showing today and make this your new address!

Share Property

Location

5201 APPENINE LOOP E, ST CLOUD, FL 34771

Status

For Sale
Lissette  Sanchez

Lissette Sanchez

Property Amenities

Interior
Laundry room Laundry Room
Appliances Built-In Oven, Cooktop, Dishwasher, Disposal, Electric Water Heater, Microwave, Refrigerator
Flooring Carpet, Tile
Total Bedrooms: 4
Full Bathrooms: 3
Other Interior Features Eat-in Kitchen, High Ceilings, Open Floorplan, Solid Wood Cabinets, Tray Ceiling(s), Walk-In Closet(s)
Area & Lot
Total area 2,506 Sq.Ft.
Lot Area 7,405 Sq.Ft.
Living area 2,190 Sq.Ft.
MLS® ID O6447644
Year Built 2017
High School Harmony High
Middle School Narcoossee Middle
Elementary School Narcoossee Elementary
Type Residential
Status For Sale
Exterior
Stories 1
Air conditioning Central Air
Heat type Electric, Solar
Green Feature Solar
Water Source Public
Sewer Public Sewer
Other Exterior Features Sidewalk
Parking Driveway
Lot Features Sidewalk
Roof Shingle
Utilities Electricity Connected, Fiber Optics, Phone Available, Public, Sewer Available, Water Connected
Finance
Sales Price $400,000
HOA Fees $110 monthly
Real Estate Tax $5,861 yearly
image

Schedule a Showing

We would love to show you our beautiful property. Please select your preferred date and time below. An agent will be in touch shortly to confirm your appointment.

Schedule a Showing

We would love to show you our beautiful property. Please select your preferred date and time below. An agent will be in touch shortly to confirm your appointment.

Thank you for your interest in 5201 APPENINE LOOP E, ST CLOUD, FL 34771. We are reviewing your request and will be in touch shortly!

Mortgage Calculator

Estimate your monthly mortgage payment, including the principal and interest, property taxes, and HOA. Adjust the values to generate a more accurate rate.

All estimates are provided for informational purposes only. Actual amounts may vary.
$0,000 Your Payment 20 15 65
$0,000 Your Payment

Work With Us

Looking to sell your home, relocate, or invest in a new construction or custom-built home? The Sanz Luxury Team, powered by eXp Realty, offers a team of highly skilled professionals dedicated to providing exceptional service. With our intelligence, creative problem-solving skills, and proven track record, we're committed to elevating your real estate experience. Let us guide you to success.