Leave a Message

Thank you for your message. We will be in touch with you shortly.

11905 AUTUMN FERN LN
VIEW PHOTOS
Courtesy of EXP REALTY LLC, Lissette Sanchez  Listing Contact: 888-883-8509 
$619,900

11905 AUTUMN FERN LN

3 Beds 2 Baths 1,946 Sq.Ft. 6,504 Sq.Ft.

Open House

8/22/2026 12:00PM - 2:00PM EDT

Description

Pompeii Floor Plan by Pulte | 3 Bedrooms | 2 Bathrooms | 2 Car Garage |

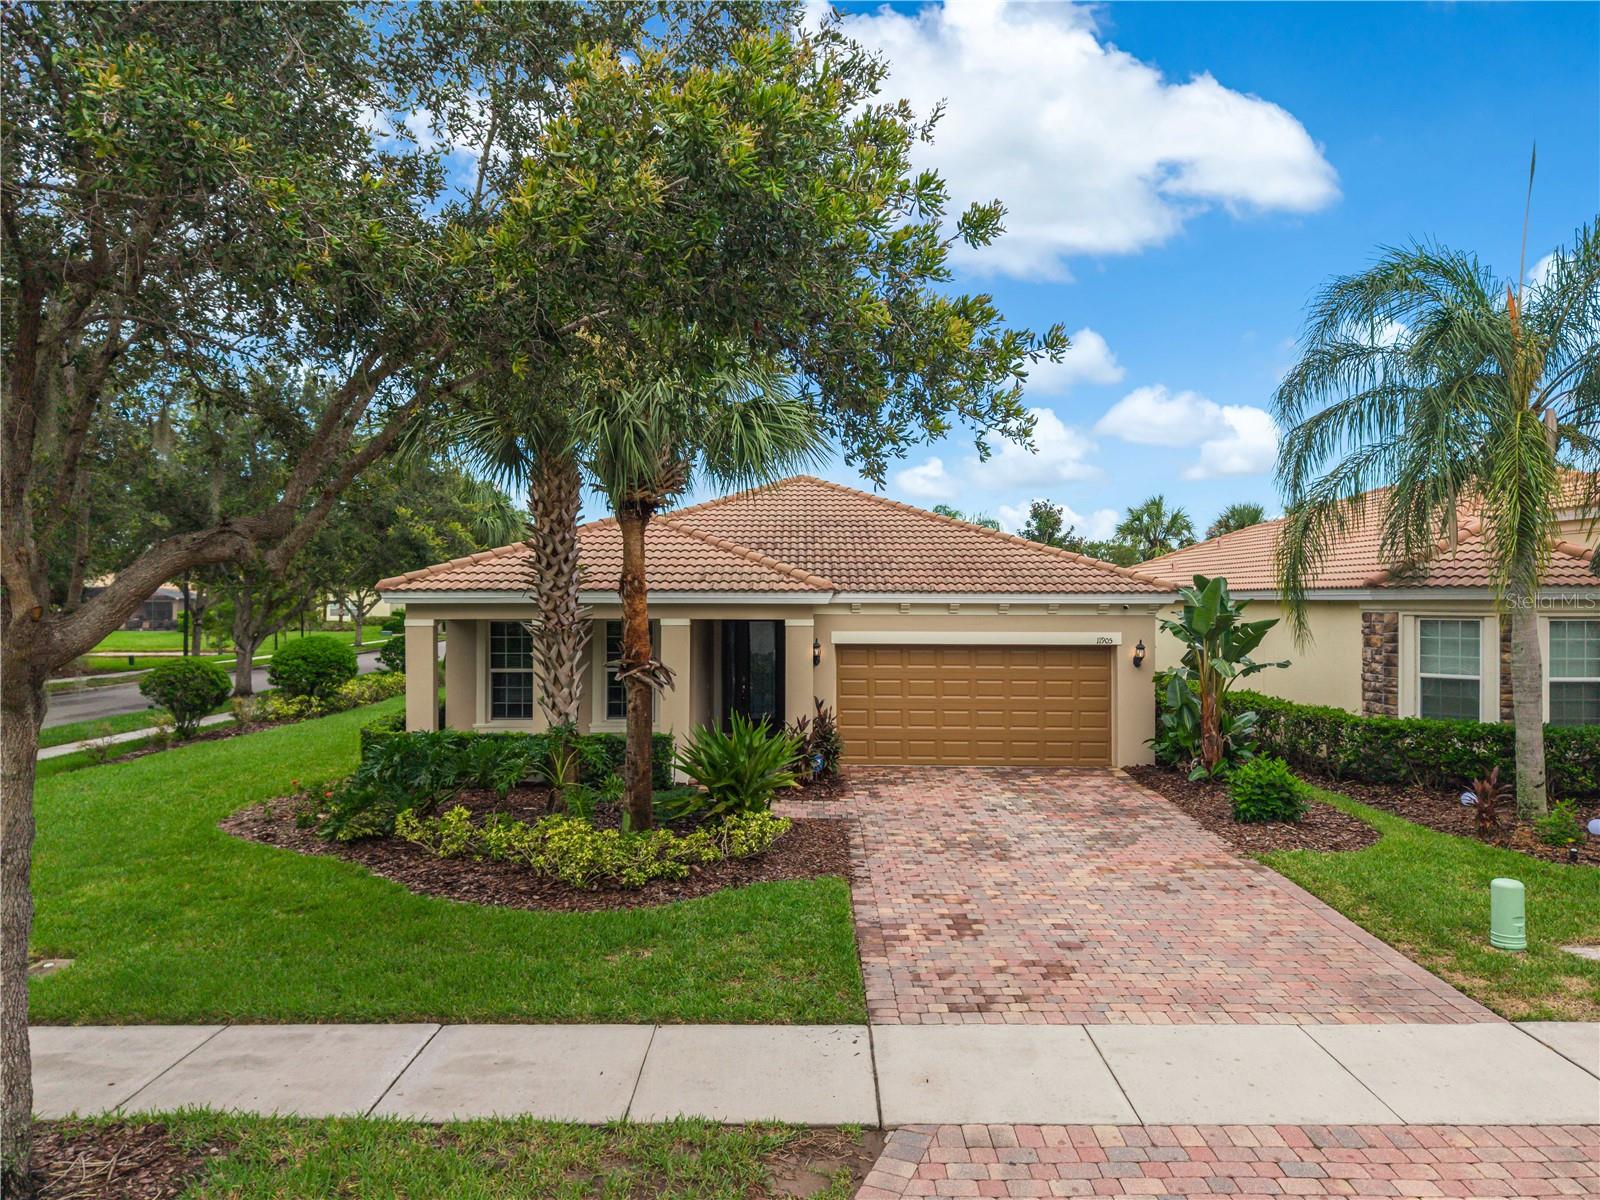
This single-story Pompeii model, located in VillageWalk at Lake Nona, features a flexible layout that makes it an ideal place to call home. With 3 bedrooms, 2 bathrooms, a dedicated study, and approximately 1,941 square feet of living space, this residence has been meticulously cared for and includes numerous upgrades. These upgrades consist of hardwood flooring in the bedrooms, a fresh paint job completed in 2026 for both the interior and exterior, a new HVAC system installed in 2021, and a water heater replaced in 2024.

As you enter through the welcoming foyer, you'll find two secondary bedrooms and a full guest bath conveniently positioned at the front of the home, ensuring privacy for family and visitors. The flexible study serves as an excellent space for either a home office or playroom. The open floor plan leads into an expansive dining room and great room, creating an inviting atmosphere for everyday living and entertaining.

The centrally located kitchen boasts abundant cabinetry, generous counter space, and a sunny breakfast nook perfect for casual meals. It also features a pantry for storing dry goods or countertop appliances, along with a large island that provides seating while overlooking the family room.

Positioned at the back of the home, the spacious primary suite provides a peaceful retreat. It features a luxurious ensuite bathroom with dual sinks separated for convenience, a walk-in closet designed by Closets by Design, a large walk-in shower, a soaking tub, and seamless access to the home's living areas.

Sliding glass doors open up the living area to a covered screened lanai, offering a relaxing outdoor retreat for morning coffee or evening gatherings. Situated on a spacious corner lot, this property boasts lush landscaping that enhances its curb appeal. The rear water view adds to a peaceful setting and ample privacy.

Living in VillageWalk at Lake Nona means enjoying a true resort lifestyle, complete with picturesque canals connected by charming bridges and a comprehensive array of amenities. These include heated resort and lap pools, lighted tennis and basketball courts, pickleball courts, miles of walking and biking trails, a state-of-the-art fitness center, playgrounds, event spaces, a gas station, a deli, a hair salon, and a vibrant town center. HOA dues also cover lawn maintenance, high-speed internet, and cable TV, offering exceptional convenience and value.

Ideally located just minutes away from Medical City, Lake Nona Town Center, Boxi Park, the Lake Nona Wave Hotel, Orlando International Airport, and major highways, this move-in-ready home presents the perfect combination of comfort, convenience, and the vibrant Lake Nona lifestyle.

Share Property

Location

11905 AUTUMN FERN LN, ORLANDO, FL 32827

Status

For Sale
Lissette  Sanchez

Lissette Sanchez

Property Amenities

Interior
Laundry room Electric Dryer Hookup, Inside, Laundry Room, Washer Hookup
Appliances Dishwasher, Dryer, Electric Water Heater, Microwave, Range, Refrigerator, Washer
Flooring Tile, Wood
Total Bedrooms: 3
Full Bathrooms: 2
Other Interior Features Ceiling Fans(s), Eat-in Kitchen, Open Floorplan, Primary Bedroom Main Floor, Solid Surface Counters, Stone Counters, Thermostat, Walk-In Closet(s)
Area & Lot
Open house

8/22/2026 12:00PM - 2:00PM EDT

Total area 2,712 Sq.Ft.
Lot Area 6,504 Sq.Ft.
Living area 1,946 Sq.Ft.
MLS® ID O6432771
Year Built 2014
High School Lake Nona High
Middle School Lake Nona Middle School
Elementary School Village Park Elementary
Architecture Styles Mediterranean
Type Residential
Status For Sale
Exterior
Stories 1
Air conditioning Central Air
Heat type Central
Water Source Public
Garage Space 2.0
Security Features Gated Community
Sewer Public Sewer
Other Exterior Features Sidewalk
Parking Driveway, Ground Level
Lot Features City Limits, Landscaped, Sidewalk
Roof Shingle
Utilities Cable Connected, Electricity Connected, Public, Sewer Connected, Underground Utilities, Water Connected
Finance
Sales Price $619,900
HOA Fees $44,137 monthly
Real Estate Tax $1,564 yearly
image

Schedule a Showing

We would love to show you our beautiful property. Please select your preferred date and time below. An agent will be in touch shortly to confirm your appointment.

Schedule a Showing

We would love to show you our beautiful property. Please select your preferred date and time below. An agent will be in touch shortly to confirm your appointment.

Thank you for your interest in 11905 AUTUMN FERN LN, ORLANDO, FL 32827. We are reviewing your request and will be in touch shortly!

Mortgage Calculator

Estimate your monthly mortgage payment, including the principal and interest, property taxes, and HOA. Adjust the values to generate a more accurate rate.

All estimates are provided for informational purposes only. Actual amounts may vary.
$0,000 Your Payment 20 15 65
$0,000 Your Payment

Orlando

Comprising parks like the Magic Kingdom and Epcot, as well as water parks.

Work With Us

Looking to sell your home, relocate, or invest in a new construction or custom-built home? The Sanz Luxury Team, powered by eXp Realty, offers a team of highly skilled professionals dedicated to providing exceptional service. With our intelligence, creative problem-solving skills, and proven track record, we're committed to elevating your real estate experience. Let us guide you to success.