Description
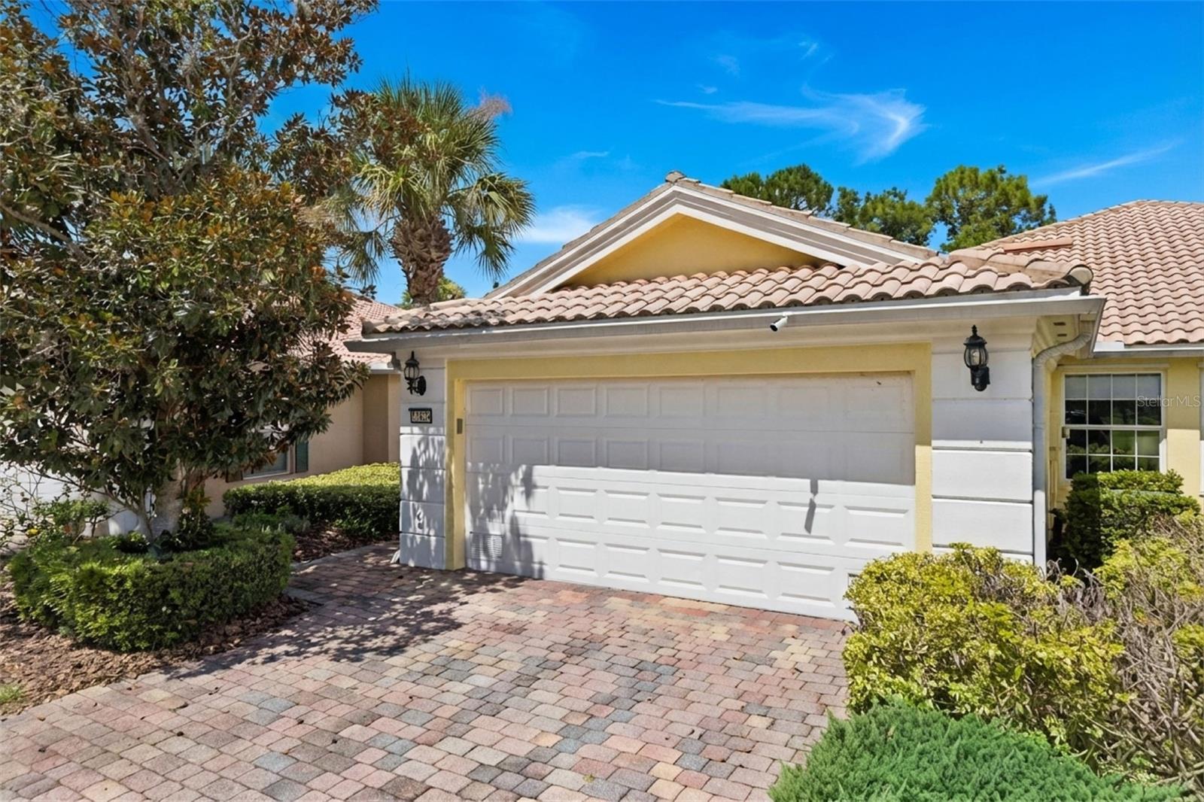
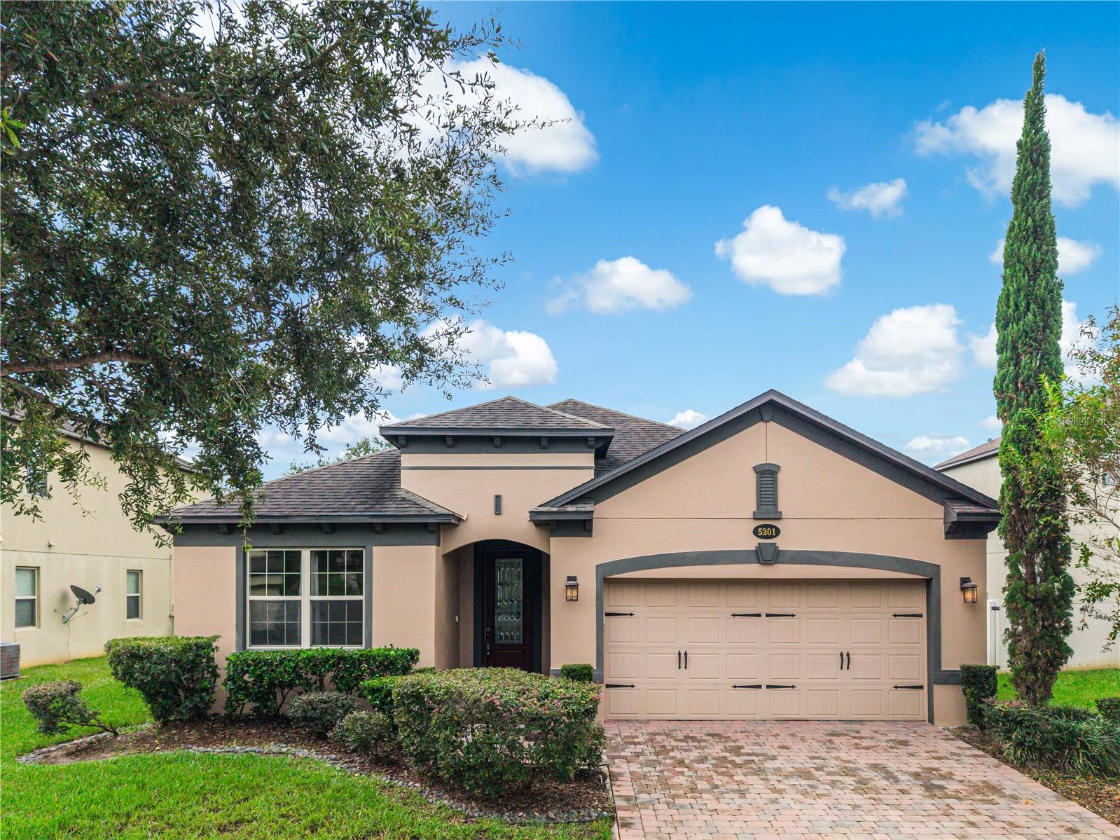
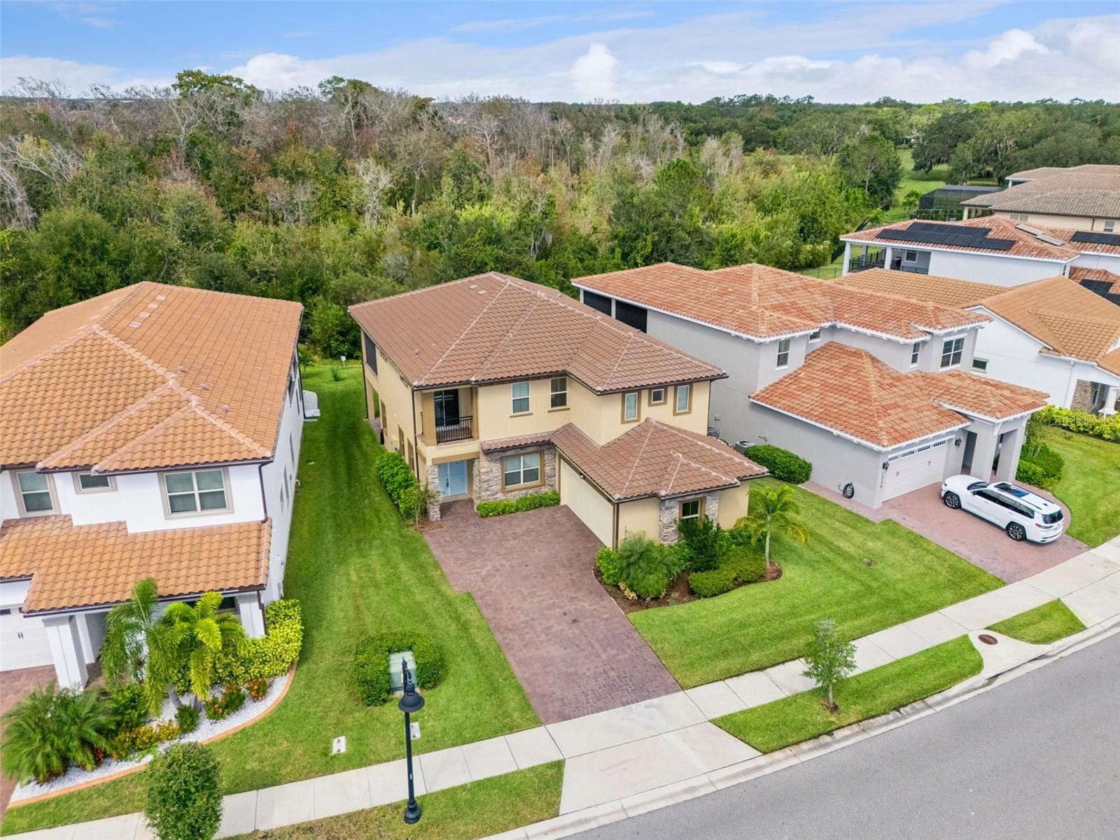
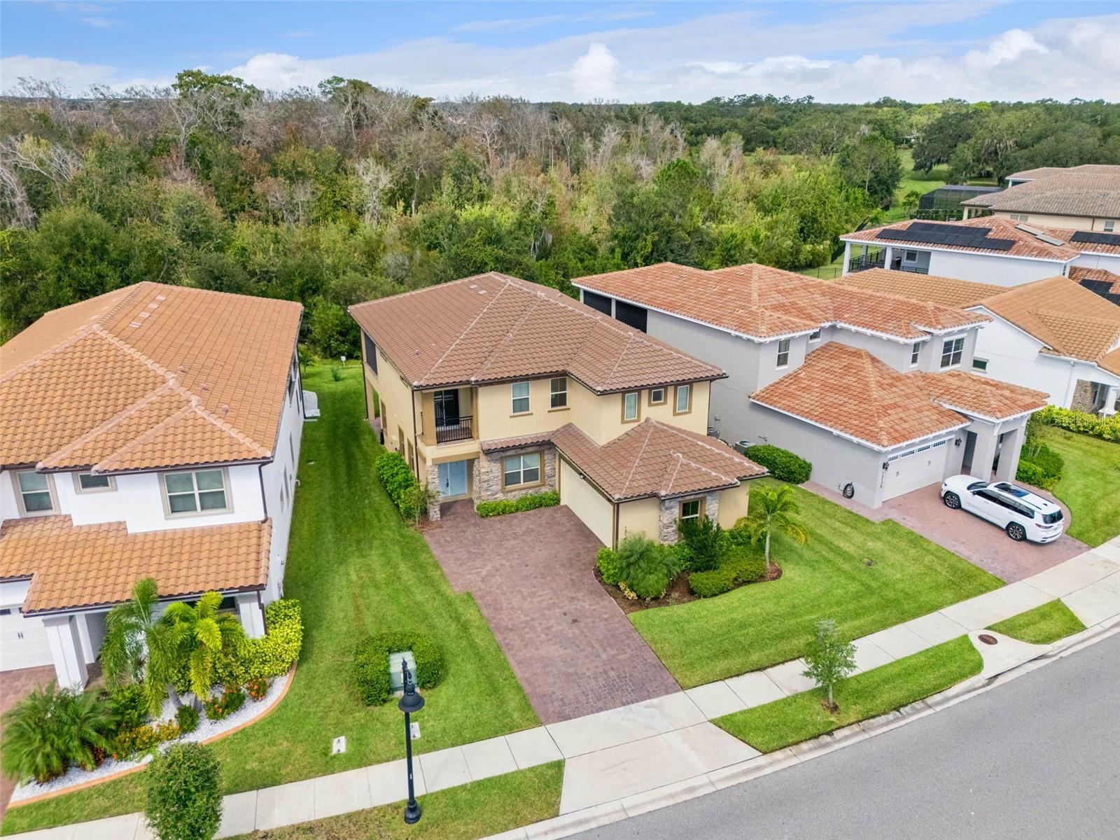
What is the true definition of a "lock & leave" lifestyle? It can only be described as 11804 Astible Dr, located in the amenity-rich community of VillageWalk in Lake Nona. Behind the 24-hour guard gates, this impeccable home is now ready for its next owners, and is the epitome of move-in ready. Once across the threshold, you can immediately appreciate how well cared for this home is. Neutral tile and paint throughout all of the common areas draw your eye in, while the vaulted ceilings and numerous windows provide an abundance of natural light in every corner. As the focal point of the home, the kitchen is open to the family room and living room, allowing you to entertain and spend time with family and guests while hosting gatherings. Conveniently situated in the rear of the home is your owner's retreat, complete with a custom built-in closet, additional storage and its own en-suite bathroom. Located near the opposite side of the family room, you'll find the second bedroom, with it's own custom built-in closet, and the second bathroom located right next to it, making this the ideal floorplan for a guest, older child, or even family who may be staying with you, but seeks their own privacy. If you enjoy a morning cappuccino or even an evening cabernet, this screened-in patio sets the scene for your own oasis. Imagine sitting back here while watching the sunset and listening to the birds chatter. This space is as serene and private as it gets, with no visual of another neighbor in sight. The HOA includes lawn maintenance, high-speed internet & cable. Inside of the community you direct access to miles of walking & biking trails, tennis courts, clubhouse, professional fitness center, multiple heated pools, basketball and pickleball courts, as well as an on-site cafe. VillageWalk is located minutes from the VA & Nemours Hospital, the USTA, UCF College of Medicine, 10 minutes to MCO, and only minutes to some of the best restaurants on Narcoossee Rd. that Lake Nona has to offer. > 2019 HVAC | 2025 WATER HEATER | CENTRAL VACUUM SYSTEM | HURRICANE SHUTTERS | NEWER APPLIANCES | WHOLE-HOME GUTTERS | NEW CARPET IN BEDROOMS | UPDATED BLINDS IN EVERY WINDOW < Don't you deserve to finally own a piece of sunshine in Orlando?