Property photo 1
Property photo 2
Property photo 3
Property photo 4
Property photo 5
4 Beds
3 Baths
2,202 sqft

$407,900

3620 BRIARLYNNE WAY, ST CLOUD FL, 34773

Price per sqft$185.24
Built in2026
Property size2,202 sqft
Property typeResidential
Courtesy of ADAMS HOMES REALTY, INC., Juan Torres Gil  Listing Contact: 407-523-1030

Overview

Active

Listed Sep 26, 2026

Updated 3h ago

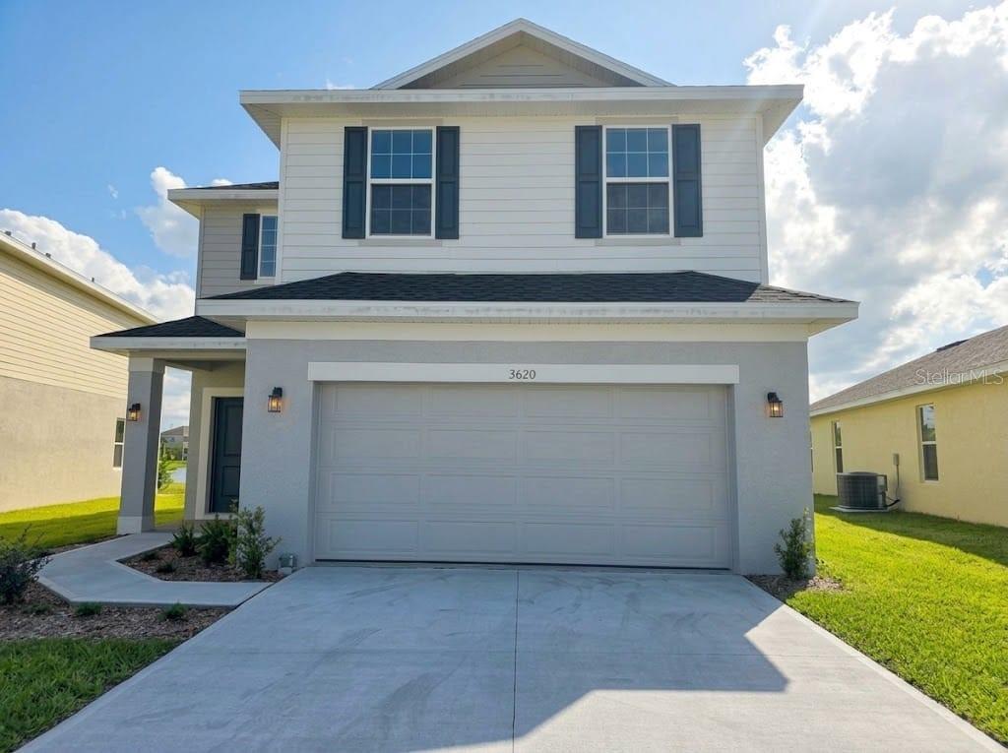
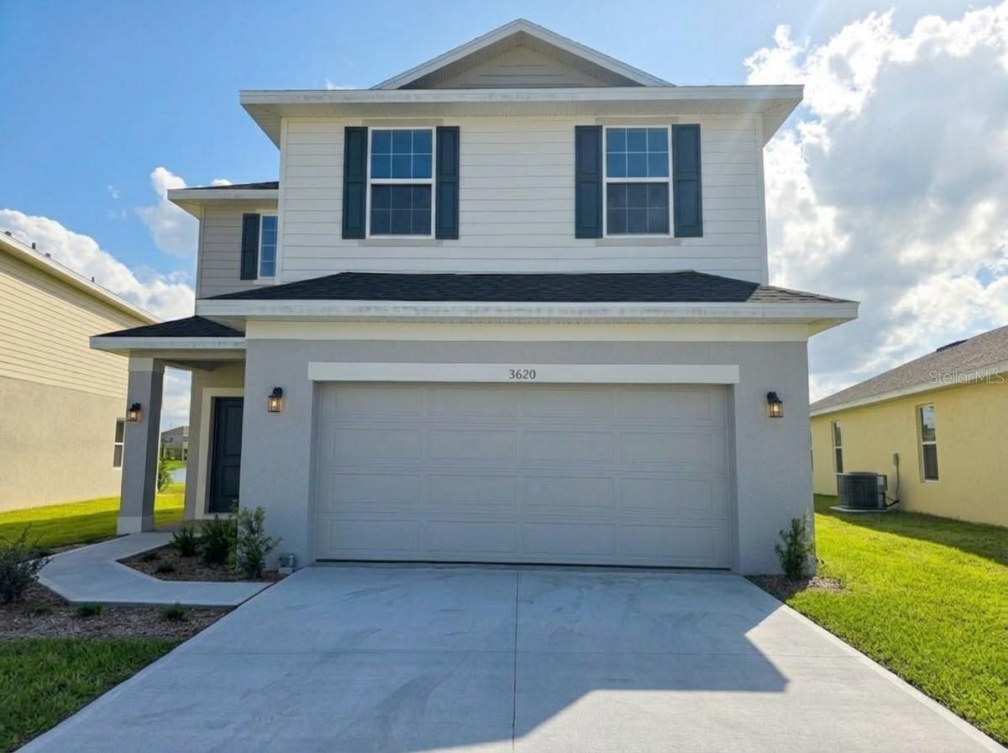
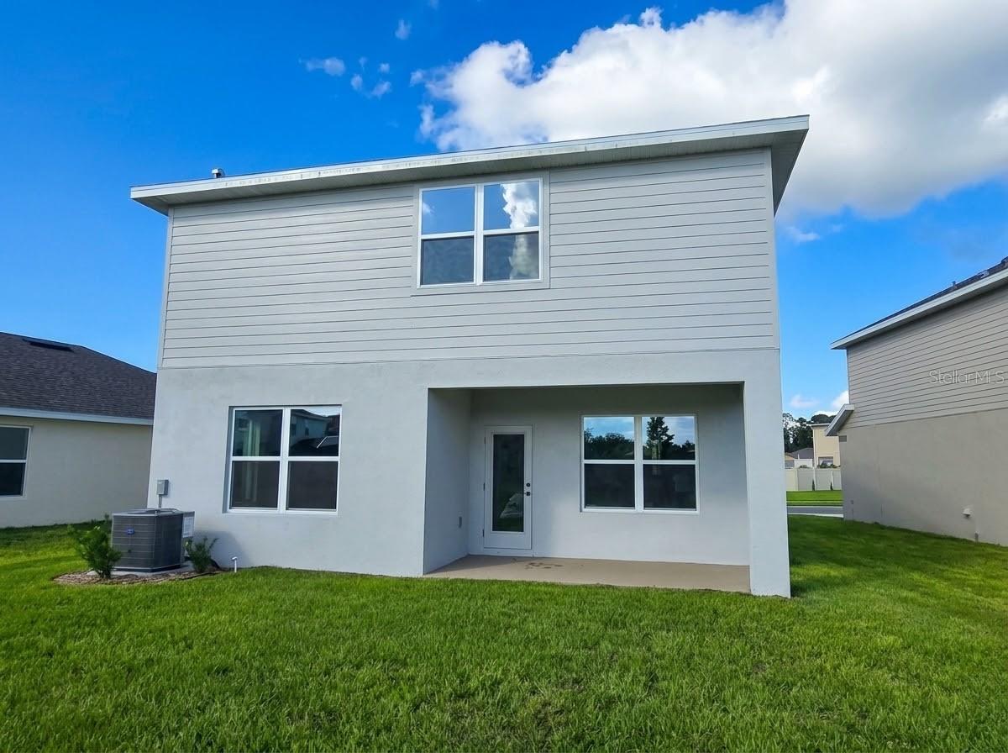
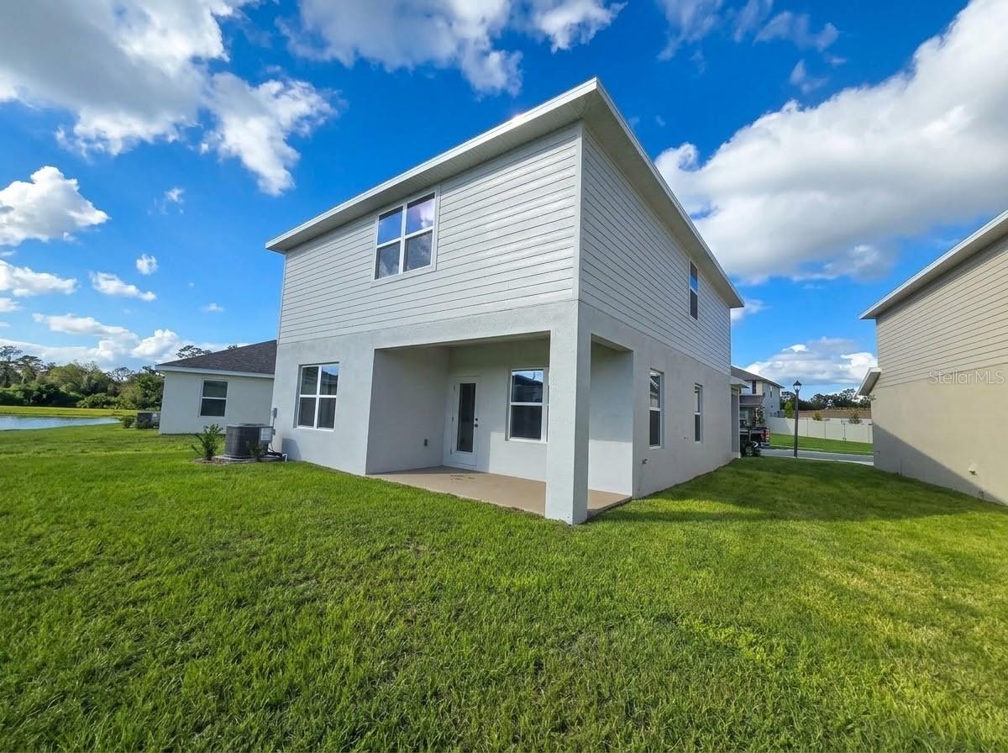
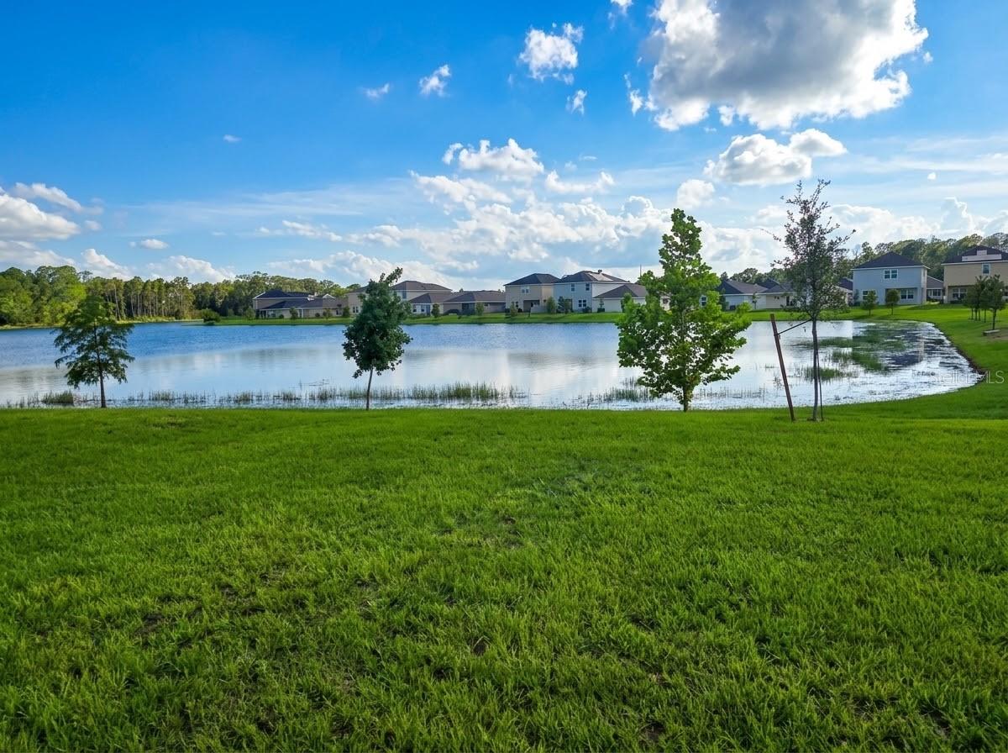
Virtually Staged. **LIMITED-TIME PROMOTION: FREE WASHER, DRYER AND REFRIGERATOR - RECEIVED AFTER CLOSING!** PRICE REDUCED $25,000; reduction already reflected in the advertised price. Imagine coming home to four bedrooms, the convenience of an extra half bath and peaceful water views—all with the comfort and savings of brand-new construction. Welcome to 3620 Briarlynne Way. Now offered at $407,900, this move-in-ready Adams Home features the spacious 2202A floor plan with 4 bedrooms, 2.5 bathrooms, 2,202 square feet and a two-car garage. The additional half bath makes everyday living and entertaining more convenient, while the fourth bedroom can serve guests, a home office, hobbies or a growing household. A two-story foyer opens to a spacious great room that flows into the dining area and kitchen. Granite countertops, Whirlpool stainless-steel appliances, generous cabinetry, an oversized island and pantry create an inviting place for meals and entertaining. Upstairs bedrooms and laundry provide everyday convenience, while the water view creates a peaceful backdrop. Harmony Central has NO CDD. Compared with the highest published FY2026 annual CDD assessment of approximately $2,401.90 in certain nearby competing new-home communities, that represents savings of approximately $200 monthly—or approximately $48,038 over 20 years if the assessment remained unchanged. This comparison uses published FY2026 assessments for certain nearby properties; assessments vary by property and may change annually. The 20-year amount is a simple illustration assuming unchanged annual assessments, not guaranteed future savings. HOA fees and other property taxes are separate. Community amenities include a pool with cabanas and a dog park. $10,000 Flex Cash may be used toward eligible purchase expenses or an interest-rate buydown, subject to builder, lender and loan-program terms. New contract must be executed by October 31, 2026, with no contingencies and a 30-day closing in November 2026. Promotional appliances are received after closing and ordered after clear to close unless a $5,000 nonrefundable deposit is received. Builder-paid closing costs, excluding prepaids, require a preferred lender. A $1,000 contract deposit reserves the home; additional funds may be required at closing. For contracts executed by October 31, 2026, receive a 1% Buyer Credit when working with Acrisure, one of the builder's preferred lenders, subject to eligibility and lender terms. Ask the onsite sales team for complete incentive terms and availability. Schedule your private tour and picture the everyday moments that could begin here.

$2,714/mo

Est. mortgage payment based on a $407,900 home price.

All estimates are provided by Luxury Presence for informational purposes only. Actual amounts may vary.

Additional information

MLS® ID
S5158316

Interior Features

Bedrooms
4
Bathrooms
3
Cooling
Yes
Heating
Yes
Basement
No

Exterior Features

Lot Size
0.14 Acres

Other Property Details

Taxes
$831
Tax Frequency
Annually
Association Fee Frequency
Monthly
Garage
Yes
Pets Allowed
Yes
New Construction
Yes
55+/Senior Community
No

Listings courtesy of Stellar MLS as distributed by MLS GRID

All information deemed reliable but not guaranteed and should be independently verified. All properties are subject to prior sale, change or withdrawal. Neither listing broker(s) nor Sanz Luxury Team shall be responsible for any typographical errors, misinformation, misprints and shall be held totally harmless. Properties displayed may be listed or sold by various participants in the MLS. 

Based on information submitted to the MLS GRID as of 8:32 PM UTC on 10/19/2026. All data is obtained from various sources and may not have been verified by broker or MLS GRID. Supplied Open House Information is subject to change without notice. All information should be independently reviewed and verified for accuracy. Properties may or may not be listed by the office/agent presenting the information.

©2026 Stellar MLS . All rights reserved.

DMCA Notice

Powered by Luxury Presence