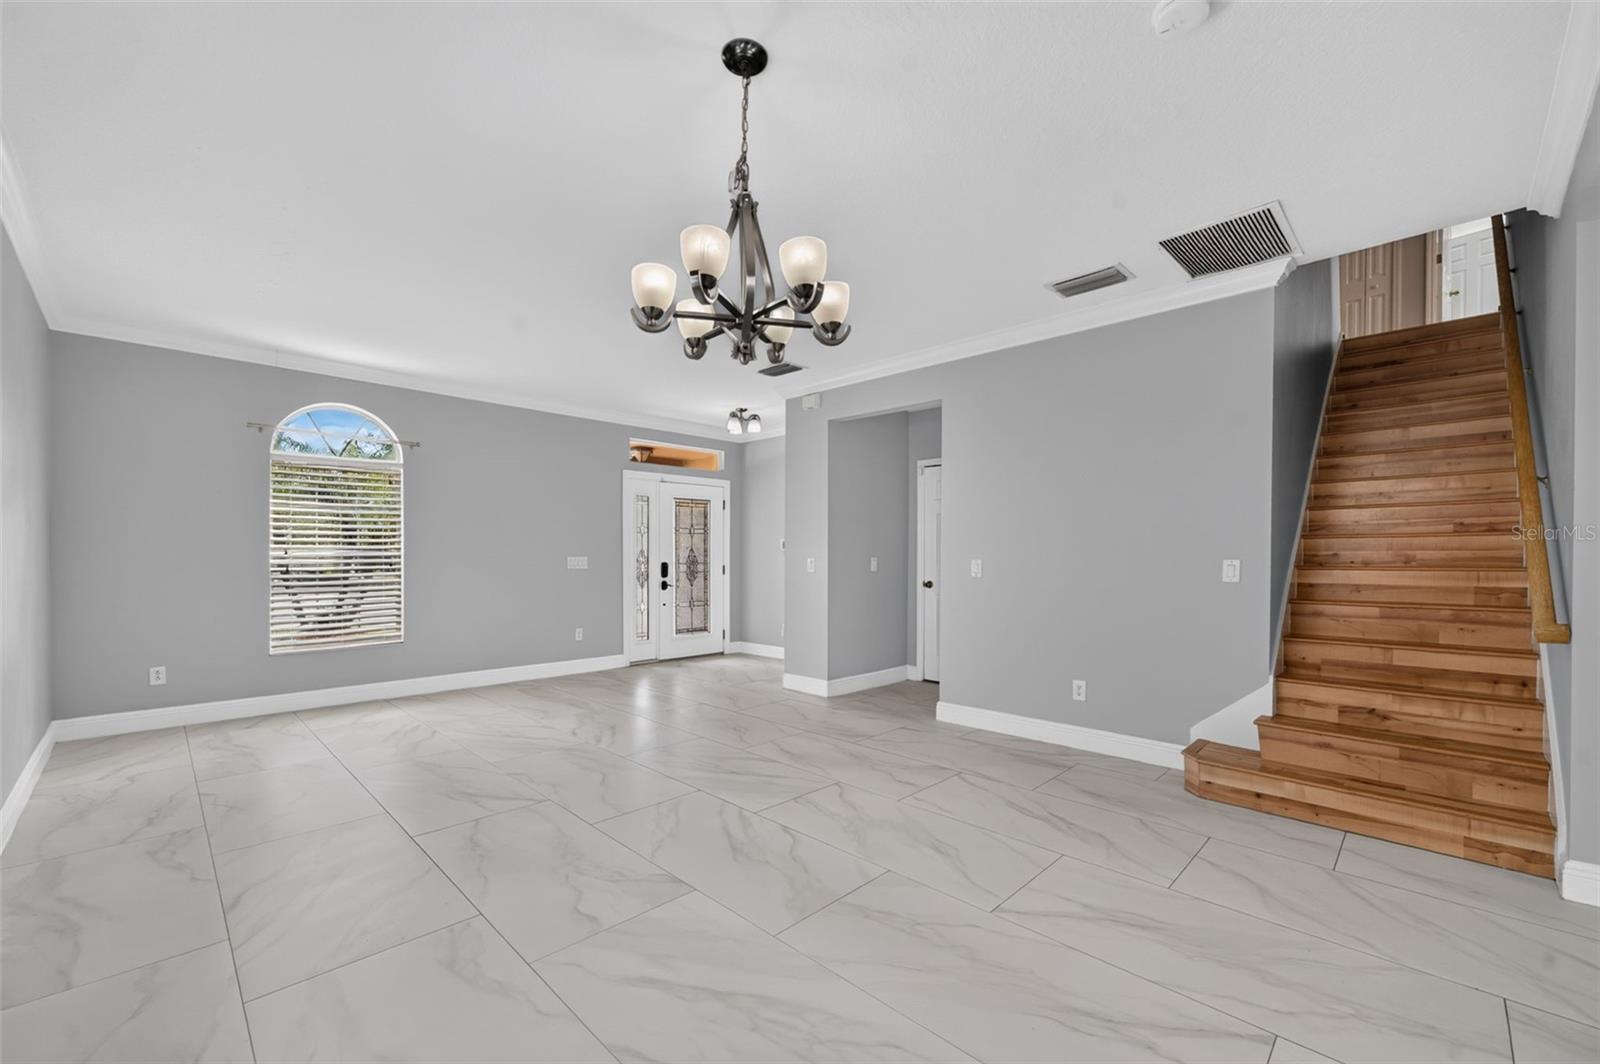
Property photo 1
Property photo 2
Property photo 3
Property photo 4
Property photo 5
6 Beds
3 Baths
2,716 sqft

$524,900

1321 OSPREY COVE CT, ORLANDO FL, 32837

Price per sqft$193.26
Built in2004
Property size2,716 sqft
Property typeResidential
Courtesy of SPECTRUM PROPERTY GROUP LLC, Brian White  Listing Contact: 407-250-5170

Overview

Active

Listed Oct 17, 2026

Updated 3h ago

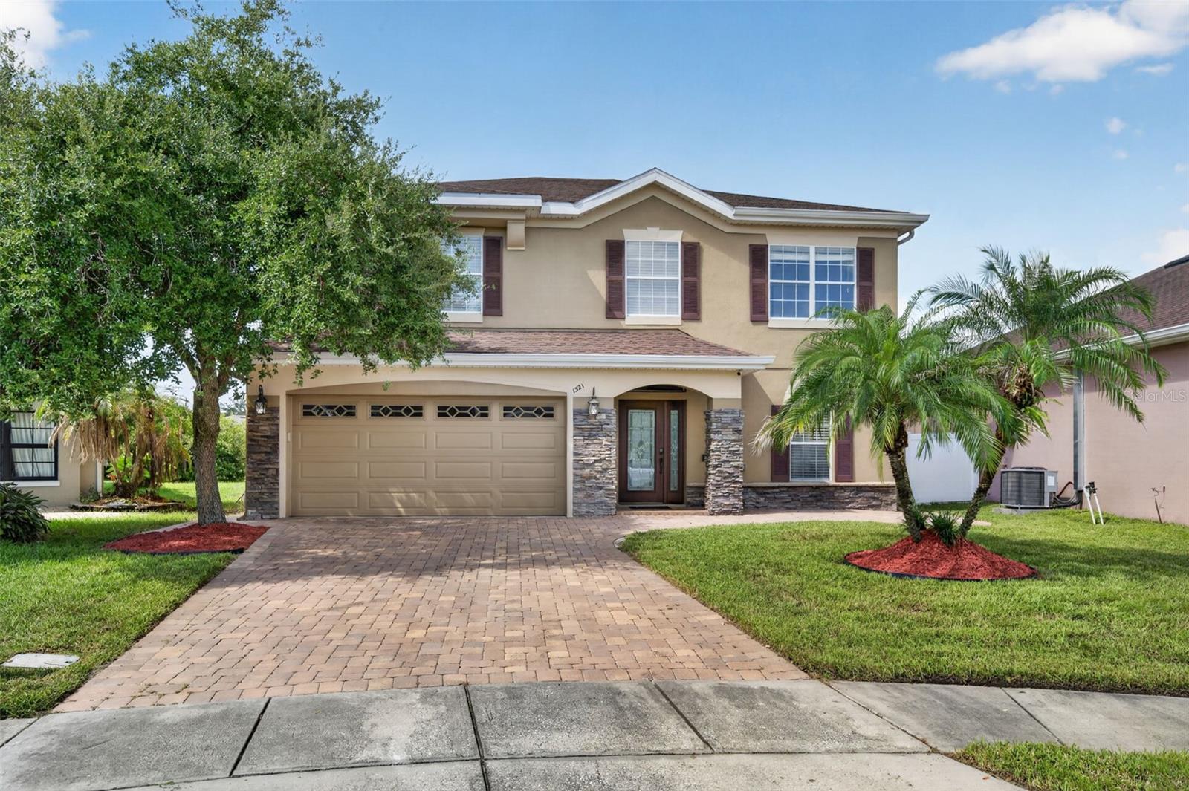
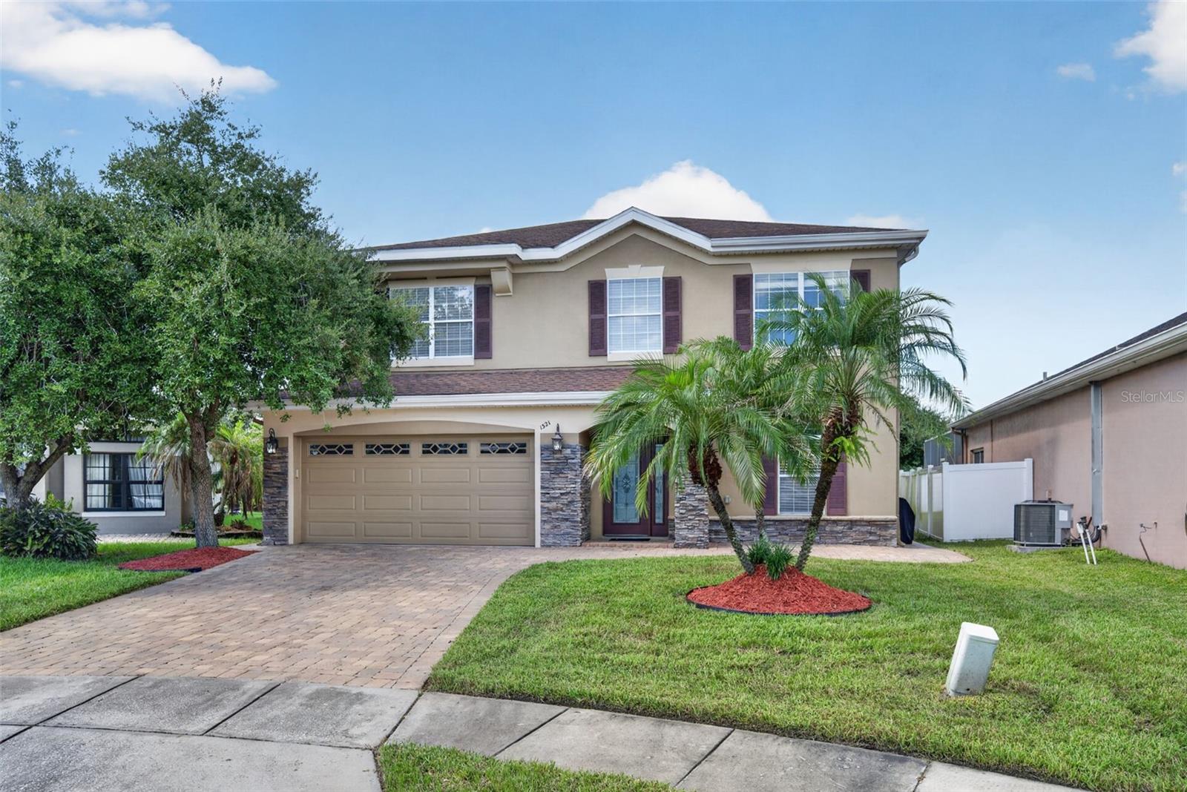
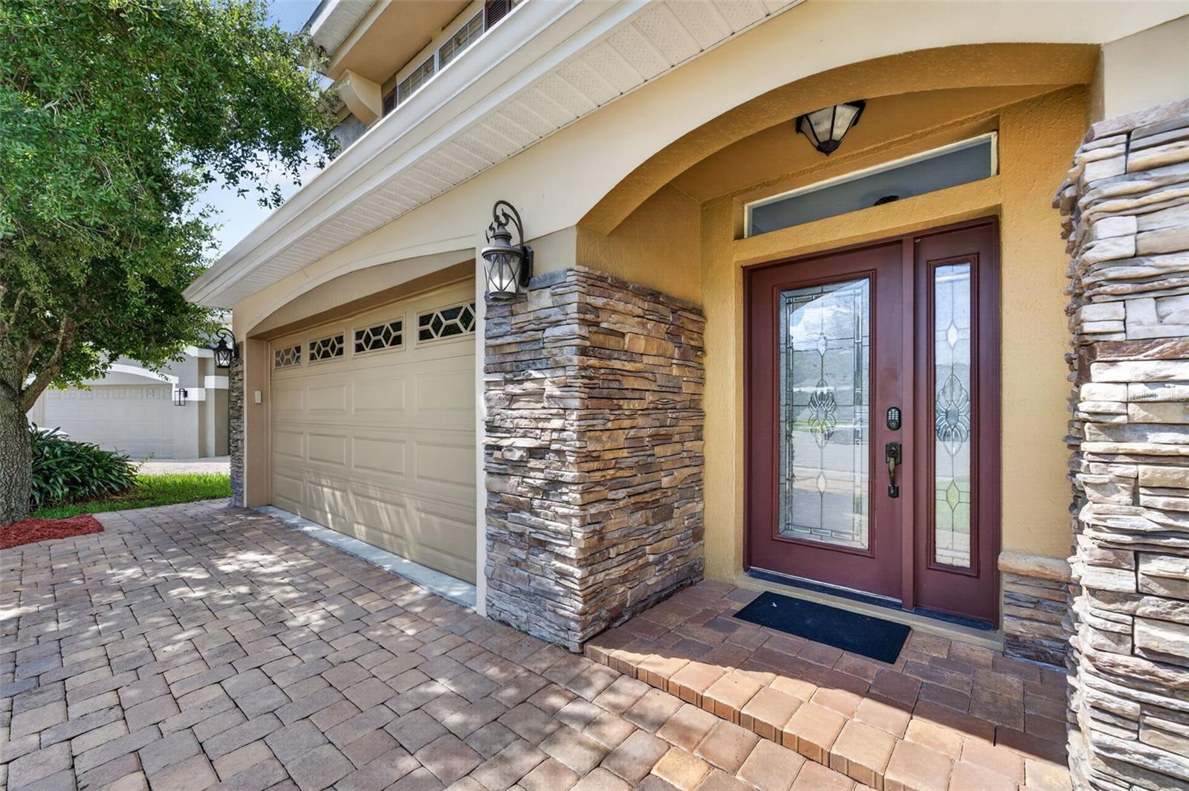
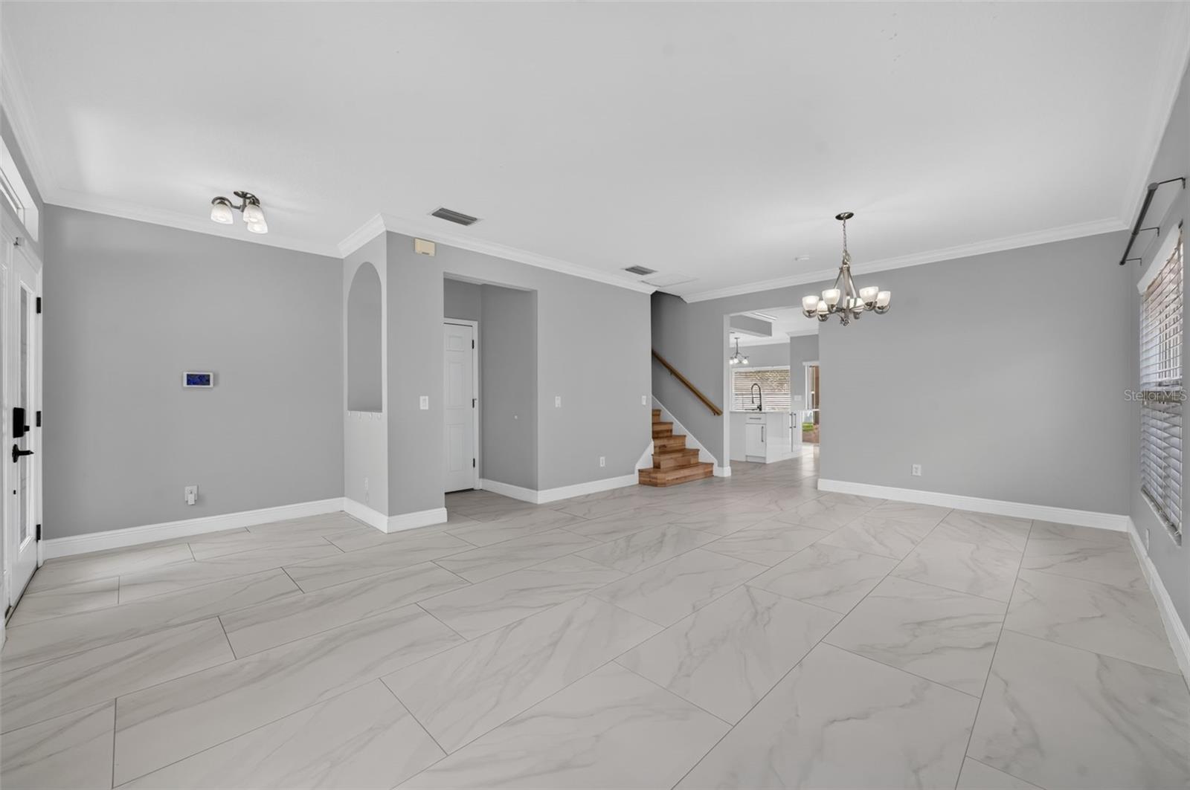
ARE YOU READY?... to be a part of this wonderful Orlando community. This well-maintained and beautifully updated home is one of the few 6-bedroom, 3-bathrooms homes in the highly desirable Falcon Trace community. Located on a cul-de-sac at the back of the neighborhood, this home offers added privacy and less through traffic. Designed with comfort and functionality in mind, this bright open floor plan features a formal living and dining area that seamlessly flows into the heart of the home. Invision yourself in the chef-inspired kitchen complete with stainless steel appliances, high gloss, sleek, modern custom cabinetry, quartz countertops, and a large center island. The main living areas are enhanced by modern large ceramic tile flooring, creating a clean and contemporary feel. The private primary suite offers a relaxing retreat with walk-in closets, the primary bathroom has been fully updated with dual custom modern vanities, deep soaking tub, separate shower, thrown room and marble floors. 5 additional bedrooms provide plenty of space for the kiddos, family or guests. Backyard includes a custom pergola, paver patio and fire pit for relaxation and entertainment. Residents of Falcon Trace enjoy resort-style amenities including a community pool, playground, basketball and tennis courts, along with convenient access to shopping, dining, and major highways for an easy commute. Move-in ready and thoughtfully updated, this home offers the perfect blend of style, value, and location in the heart of Central Orlando. The neighbors are looking forward to welcoming the new owners of this home.

$3,492/mo

Est. mortgage payment based on a $524,900 home price.

All estimates are provided by Luxury Presence for informational purposes only. Actual amounts may vary.

Additional information

MLS® ID
O6450640

Interior Features

Bedrooms
6
Bathrooms
3
Cooling
Yes
Heating
Yes
Basement
No

Exterior Features

Lot Size
0.18 Acres

Other Property Details

Taxes
$8,263
Tax Frequency
Annually
Association Fee Frequency
Monthly
Garage
Yes
Pets Allowed
Yes
55+/Senior Community
No

Listings courtesy of Stellar MLS as distributed by MLS GRID

All information deemed reliable but not guaranteed and should be independently verified. All properties are subject to prior sale, change or withdrawal. Neither listing broker(s) nor Sanz Luxury Team shall be responsible for any typographical errors, misinformation, misprints and shall be held totally harmless. Properties displayed may be listed or sold by various participants in the MLS. 

Based on information submitted to the MLS GRID as of 5:37 AM UTC on 10/18/2026. All data is obtained from various sources and may not have been verified by broker or MLS GRID. Supplied Open House Information is subject to change without notice. All information should be independently reviewed and verified for accuracy. Properties may or may not be listed by the office/agent presenting the information.

©2026 Stellar MLS . All rights reserved.

DMCA Notice

Powered by Luxury Presence