Property photo 1
Property photo 2
Property photo 3
Property photo 4
Property photo 5
4 Beds
2 Baths
1,755 sqft

$355,900

1684 ANN ROSE WAY, LEESBURG FL, 34748

Price per sqft$202.79
Built in2026
Property size1,755 sqft
Property typeResidential
Courtesy of ADAMS HOMES REALTY, INC, Macarena Munoz  Listing Contact: 850-469-0977

Overview

Active

Listed Jul 8, 2026

Updated 1h ago

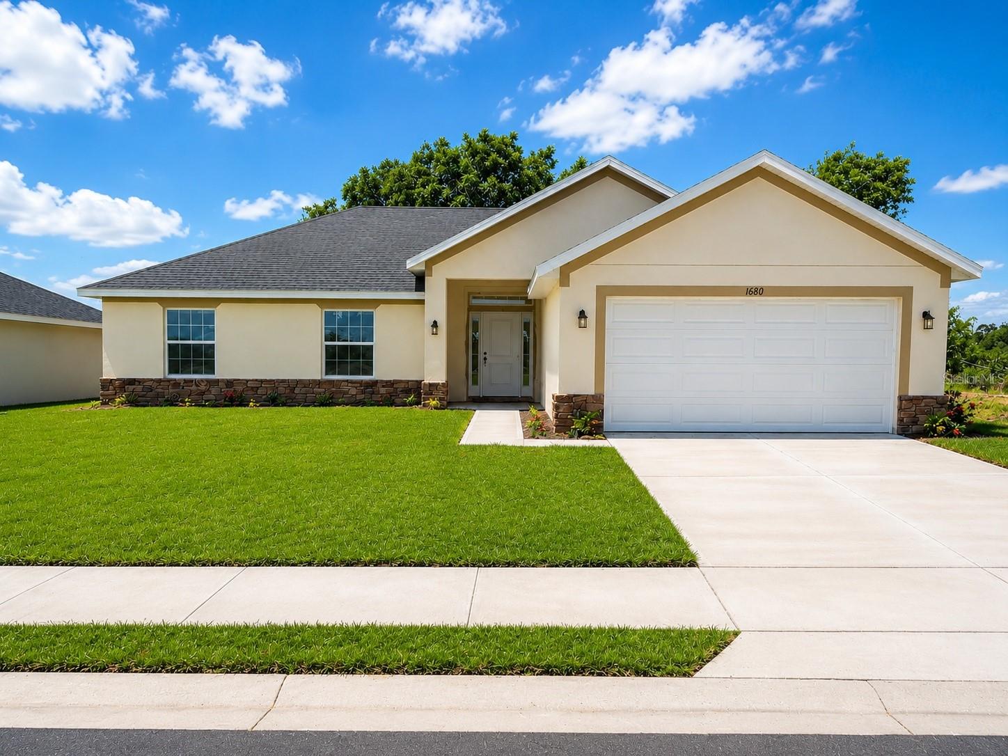
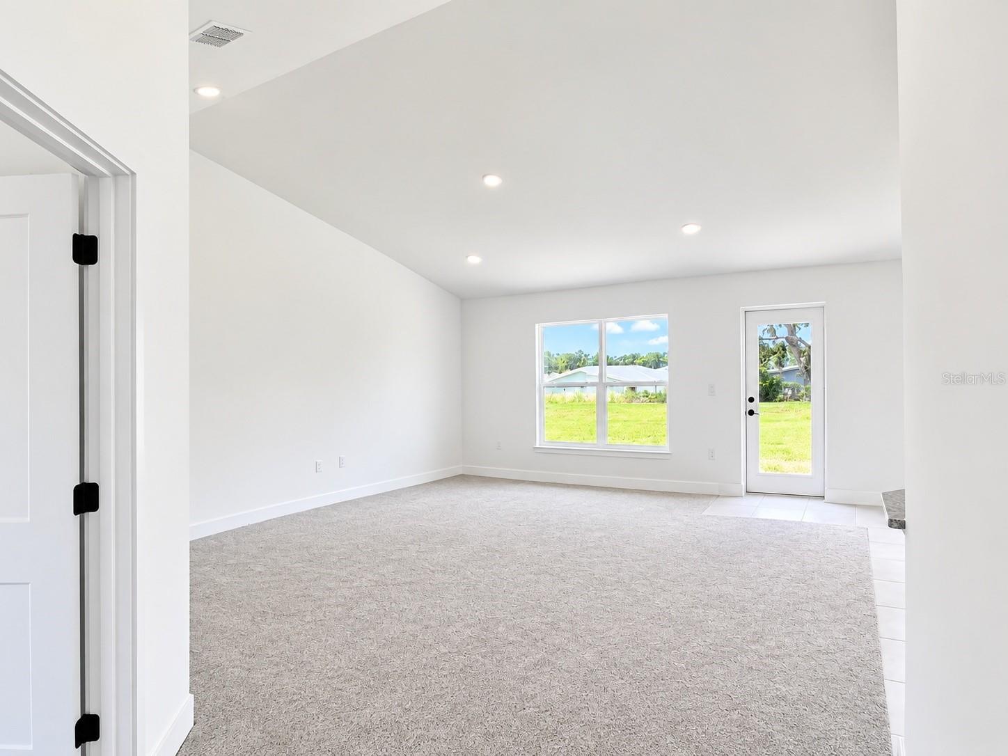
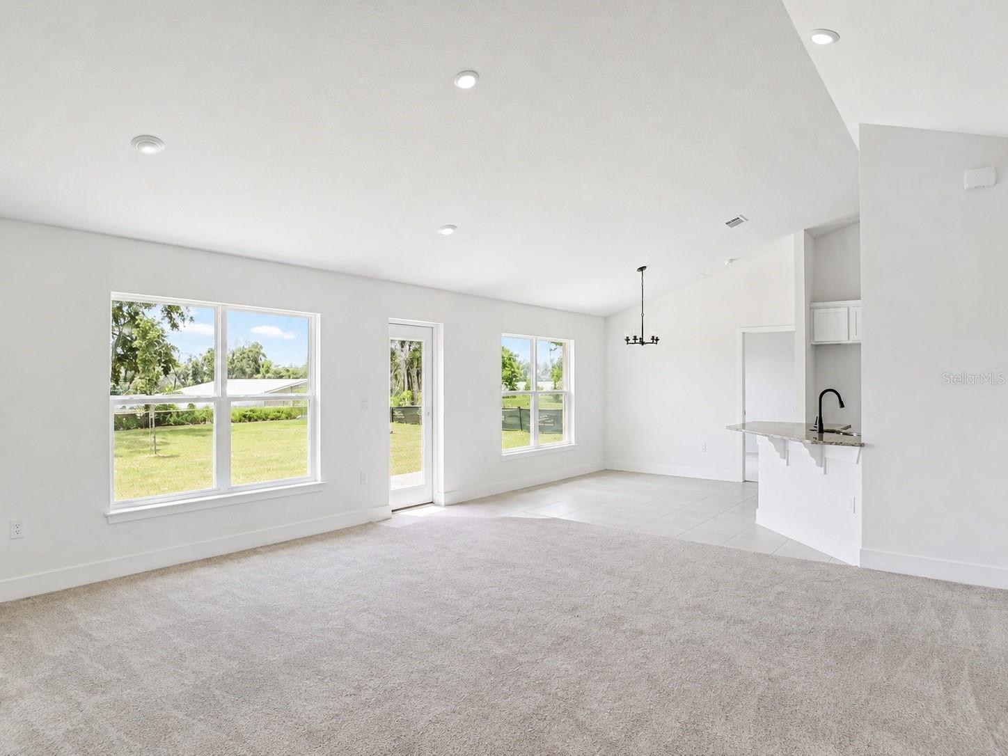
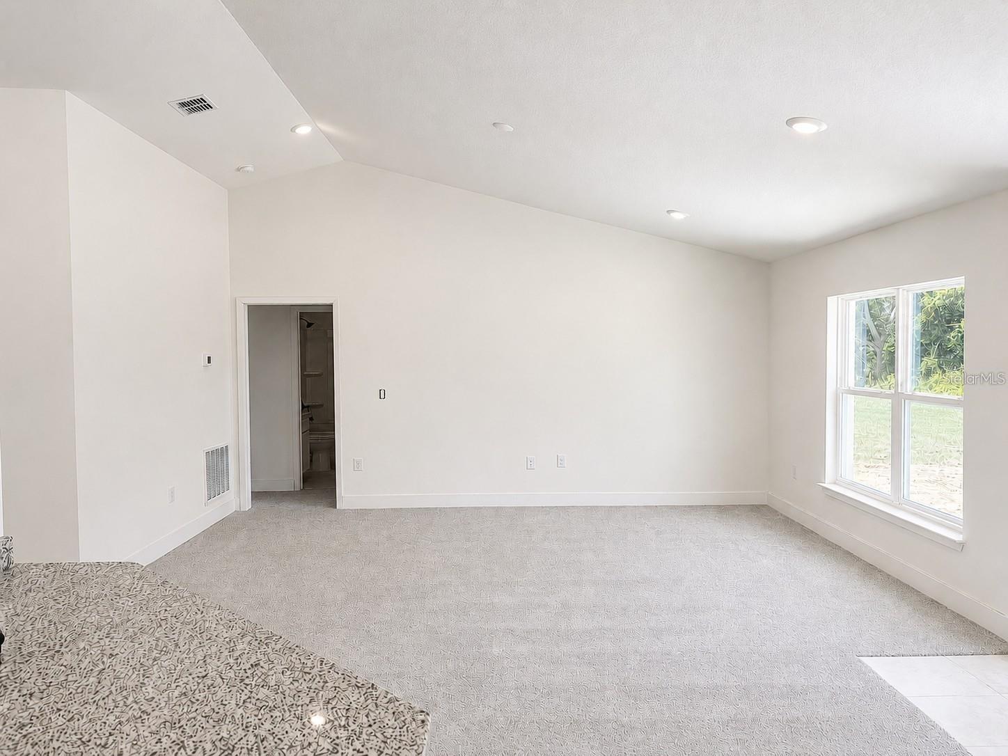
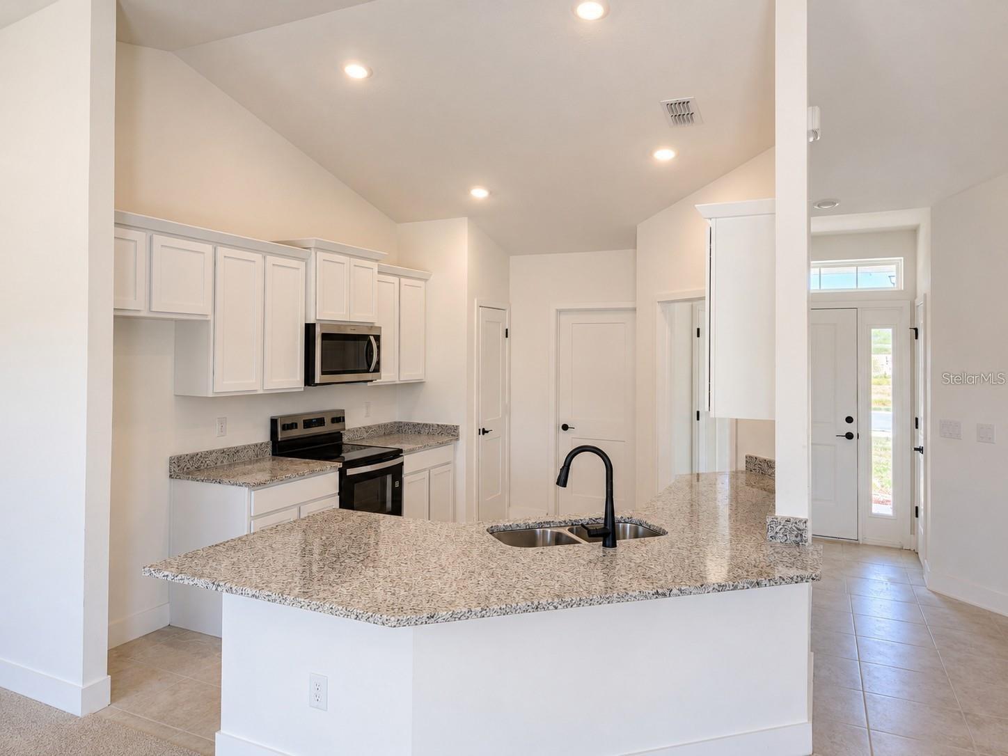
Imagine having room to gather indoors and create your own outdoor retreat on a 70-foot homesite. At 1684 Ann Rose Way, the Adams Homes 1755B plan provides 4 bedrooms, 2 bathrooms and an open layout with abundant natural light. A kitchen island, granite countertops, modern appliances and generous cabinetry keep meals and conversation connected. A separate dining room creates space for everyday dinners or special occasions. The private primary suite and three additional bedrooms provide options for guests, work and hobbies. Planned Arbor Park amenities include a pool with cabanas, pickleball courts, nature trails, playground, dog park, pavilions and open green spaces. Enjoy access to shopping, dining and recreation in the Leesburg area. Receive $10,000 Flex Cash under the current promotion for this home, subject to builder, lender and loan-program terms. For contracts executed by October 31, 2026, receive a 1% Buyer Credit when working with Acrisure, one of the builder's preferred lenders, subject to eligibility and lender terms. Ask the onsite sales team for complete incentive terms, financing options and availability. This home is under construction. Photos show a previously completed home with the same floor plan; elevation, finishes, colors, fixtures and landscaping may vary. Confirm completion and move-in timing with the sales team. Visit the Arbor Park model to explore how this floor plan fits your everyday life, and schedule your tour today.

$2,368/mo

Est. mortgage payment based on a $355,900 home price.

All estimates are provided by Luxury Presence for informational purposes only. Actual amounts may vary.

Additional information

MLS® ID
O6423122

Interior Features

Bedrooms
4
Bathrooms
2
Cooling
Yes
Heating
Yes
Basement
No

Exterior Features

Lot Size
0.19 Acres

Other Property Details

Taxes
$253
Tax Frequency
Annually
Association Fee Frequency
Monthly
Garage
Yes
Pets Allowed
Yes
New Construction
Yes
55+/Senior Community
No

Listings courtesy of Stellar MLS as distributed by MLS GRID

All information deemed reliable but not guaranteed and should be independently verified. All properties are subject to prior sale, change or withdrawal. Neither listing broker(s) nor Sanz Luxury Team shall be responsible for any typographical errors, misinformation, misprints and shall be held totally harmless. Properties displayed may be listed or sold by various participants in the MLS. 

Based on information submitted to the MLS GRID as of 4:15 PM UTC on 10/20/2026. All data is obtained from various sources and may not have been verified by broker or MLS GRID. Supplied Open House Information is subject to change without notice. All information should be independently reviewed and verified for accuracy. Properties may or may not be listed by the office/agent presenting the information.

©2026 Stellar MLS . All rights reserved.

DMCA Notice

Powered by Luxury Presence